<-- style PDP --> 33 Fountainbridge Drive, Caledon - Detached for sale for $899,000
  • new
  • for sale

33 Fountainbridge Drive

Caledon, Ontario, L7E 1N5 - Bolton East

$899,000

  • Neighbourhood

    Bolton East

  • Major Intersection

    Landsbridge & Fountainbridge

  • Listed Since: 1 day(s)

  • Last update: today

Overview

  • Property Type

    Detached, 2-Storey

  • Bedrooms

    3 + 1

  • Bathrooms

    4

  • Basement

    Finished

  • Kitchen

    1

  • Total Parking

    8 (2 Attached Garage)

  • Lot Size

    39.65x119.01 (Feet)

  • Taxes

    $5,333.38 (2026)

  • Type

    Freehold

Property Description

Property description for 33 Fountainbridge Drive, Caledon

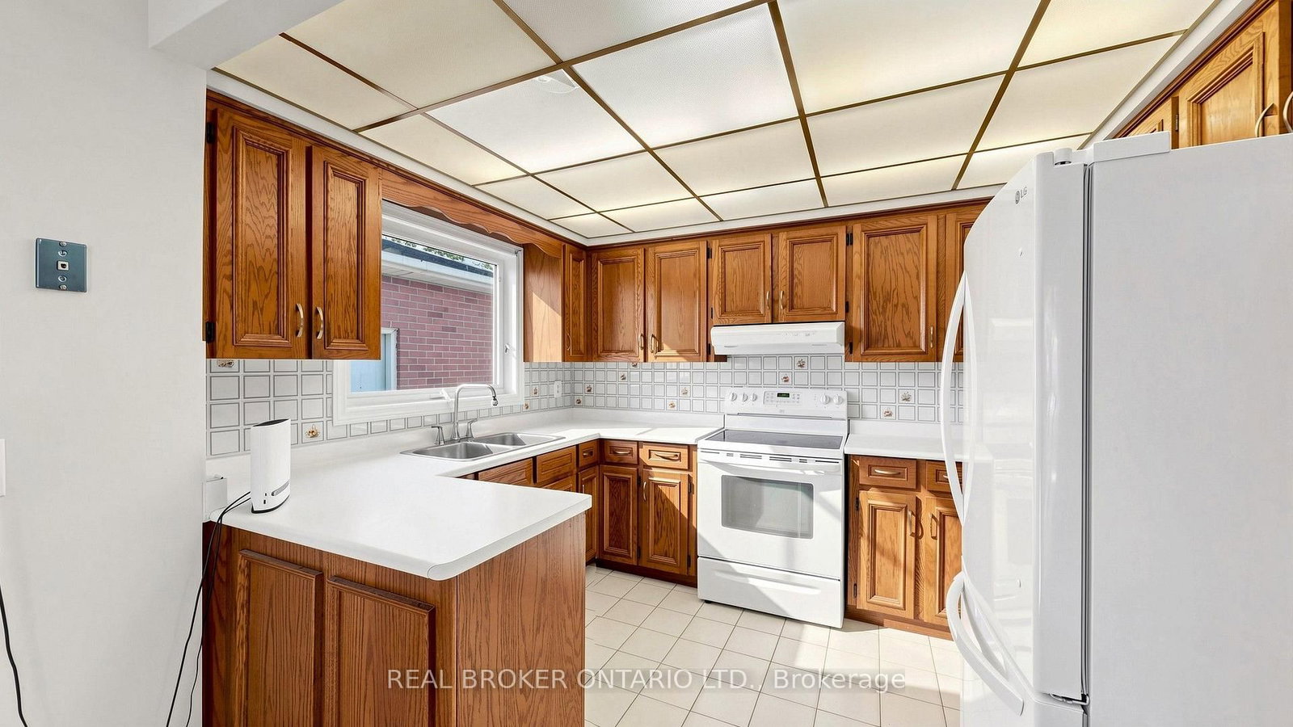
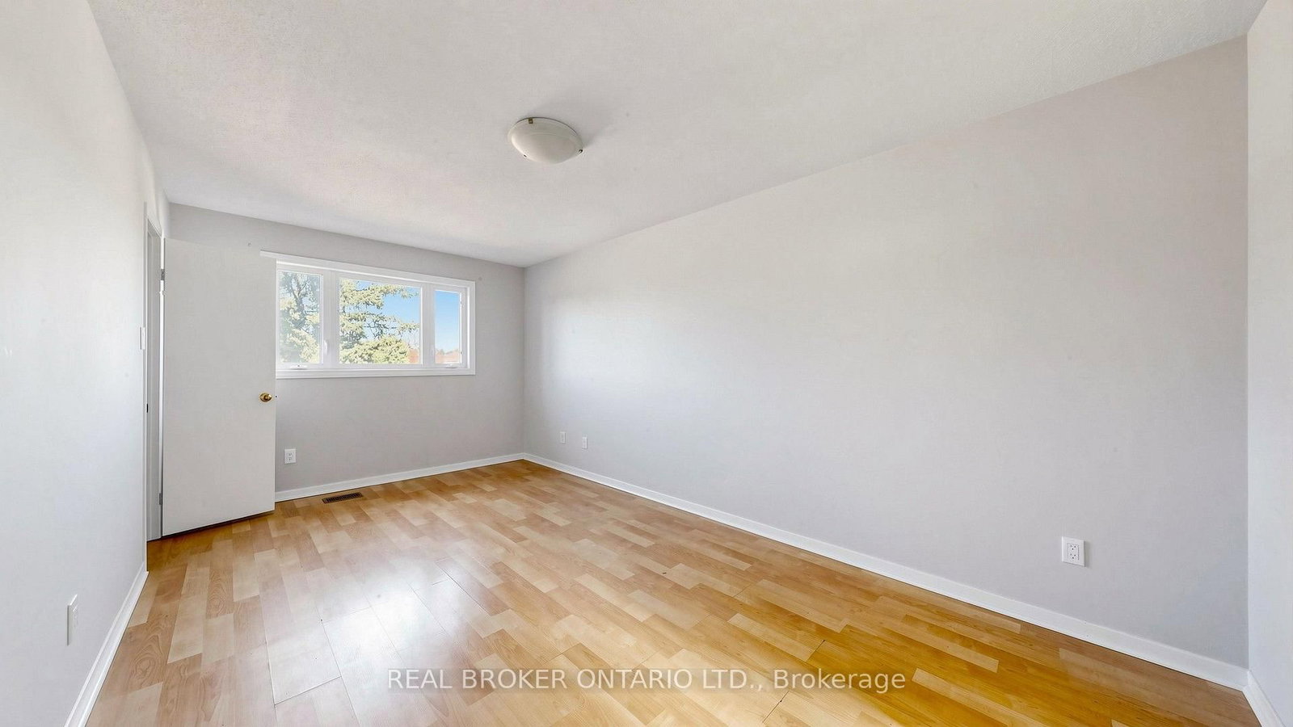
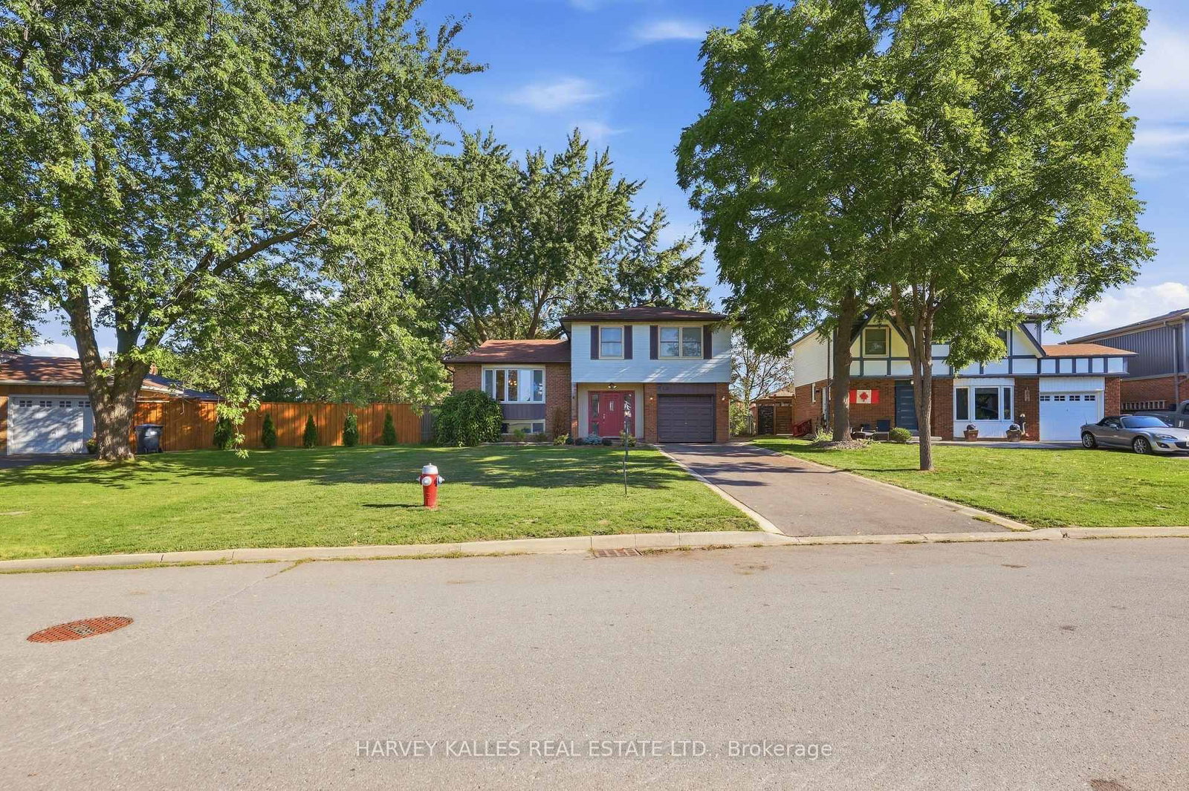
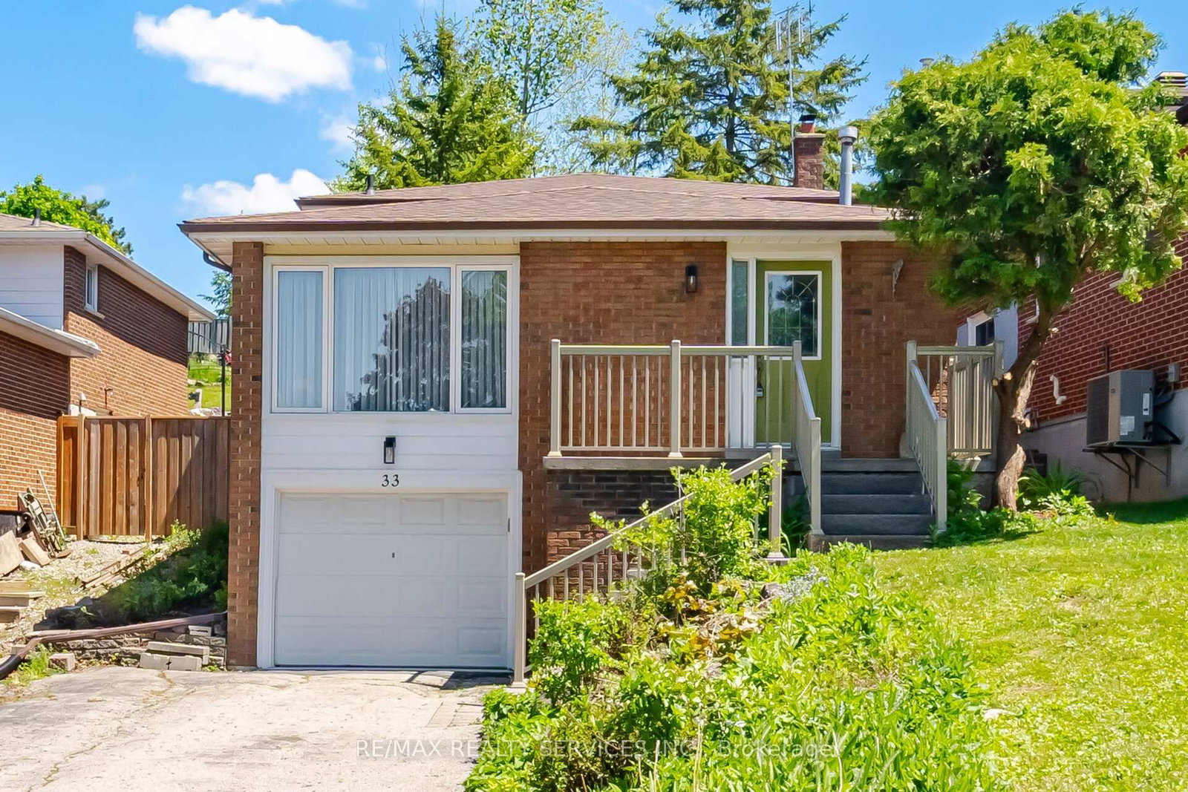
Built in an era where quality craftsmanship came first, this lovingly cared-for Bolton East home offers the solid structure, practical layout, and back-yard freedom that newer builds just can't replicate. Natural light pours across a sun-filled main level, where a bright family room and a spacious kitchen with a breakfast area both look out over your deep, fully fenced 118-foot yard. Up standard stairs accented with wrought iron pickets, three generous bedrooms offer room to grow, complemented by a fully finished lower level featuring a 4th bedroom, full bath, and rec room. Outside, host summer barbecues on the interlock patio beneath mature shade trees, and enjoy parking for six with no sidewalk to clear. Well-kept, solid, and brimming with potential, this is your chance to move in and make it yours. *Year Built: 1985, Sq Ft Above Grade: 1512 sq ft, Roof: 2021 (approx 5 years), AC: 2012 (approx 14 years), Furnace: 2016 (approx 10 years), Windows: 2018 (approx 8 years). Pre-Home Inspection Available Upon Request.

Listed by REAL BROKER ONTARIO LTD.

  • MLS #

    W13876220

  • Sq. Ft

    1500-2000

  • Sq. Ft. Source

    MLS

  • Lot Irregularities

    n/a

  • Year Built

    Available Upon Request

  • Pool

    None

  • Drive

    Pvt Double

  • Garage

    Attached, 2 spaces

  • Total Parking

    8

  • Family Room

    Y

  • Den

    Y

  • Exterior

    Brick

  • Fireplace

    N

  • Roof

    Asphalt Shingle

  • Foundation

    Concrete

  • Elevator

    N

  • Water View

    n/a

  • Laundry Level

    Lower

  • Heat

    Forced Air

  • A/C

    Central Air

  • Water

    Municipal

  • Water Supply

    n/a

  • Sewers

    Sewers

  • Central Vac

    N

  • Living

    8.01 x 3.06 ft Main level

    Laminate, Combined W/Dining, Large Window

  • Dining

    8.01 x 3.06 ft Main level

    Laminate, Combined W/Living

  • Kitchen

    6.84 x 3.29 ft Main level

    Ceramic Floor, Eat-In Kitchen, W/O To Yard

  • Family

    4.32 x 3.6 ft Main level

    Laminate, Fireplace, Large Window

  • Primary

    5.28 x 3.03 ft Upper level

    Laminate, 4 Pc Ensuite, W/I Closet

  • 2nd Br

    3.79 x 2.97 ft Upper level

    Laminate, Closet, Window

  • 3rd Br

    3.69 x 3.01 ft Upper level

    Laminate, Closet, Window

  • 4th Br

    4.35 x 3.3 ft Lower level

    Laminate, Window

  • Rec

    7.84 x 2.9 ft Lower level

    Laminate, Open Concept

  • MLS #

    W13876220

  • Sq. Ft

    1500-2000

  • Sq. Ft. Source

    MLS

  • Lot Irregularities

    n/a

  • Year Built

    Available Upon Request

  • Pool

    None

  • Drive

    Pvt Double

  • Garage

    Attached, 2 spaces

  • Total Parking

    8

  • Family Room

    Y

  • Den

    Y

  • Exterior

    Brick

  • Fireplace

    N

  • Roof

    Asphalt Shingle

  • Foundation

    Concrete

  • Elevator

    N

  • Water View

    n/a

  • Laundry Level

    Lower

  • Heat

    Forced Air

  • A/C

    Central Air

  • Water

    Municipal

  • Water Supply

    n/a

  • Sewers

    Sewers

  • Central Vac

    N

  • Living

    8.01 x 3.06 ft Main level

    Laminate, Combined W/Dining, Large Window

  • Dining

    8.01 x 3.06 ft Main level

    Laminate, Combined W/Living

  • Kitchen

    6.84 x 3.29 ft Main level

    Ceramic Floor, Eat-In Kitchen, W/O To Yard

  • Family

    4.32 x 3.6 ft Main level

    Laminate, Fireplace, Large Window

  • Primary

    5.28 x 3.03 ft Upper level

    Laminate, 4 Pc Ensuite, W/I Closet

  • 2nd Br

    3.79 x 2.97 ft Upper level

    Laminate, Closet, Window

  • 3rd Br

    3.69 x 3.01 ft Upper level

    Laminate, Closet, Window

  • 4th Br

    4.35 x 3.3 ft Lower level

    Laminate, Window

  • Rec

    7.84 x 2.9 ft Lower level

    Laminate, Open Concept

Thinking of Selling?

Find Out Your Home’s Value in Today’s Market!

No Email or Signup is required to view your home estimate.

estimate your home value

Contact Manoj Kukreja

Sales Representative,
Century 21 People’s Choice Realty Inc.,
Brokerage
(647) 576 - 2100

Manoj profile avatar

Property History

Property history for 33 Fountainbridge Drive, Caledon

This property has been sold 1 time before. Create your free account to explore sold prices, detailed property history, and more insider data.

Sign In / Register

Mortgage Calculator

This data is for informational purposes only.

Mortgage Payment per month

Principal Amount

Interest

Total Payable

Amortization

Amortization

Closing Cost Calculator

This data is for informational purposes only.

Closing Cost Total for this property

Total Cash flow for purchasing this property

Down Payment(%)*
Additional information

Provincial Land Transfer Tax

Ontario Land Transfer Tax Rebate

Toronto Land Transfer Tax

Toronto Land Transfer Tax Rebate

PST on CMHC Insurance Premium

Lawyer Fees

$2,825

Government Registration Fee's

$164

Title Insurance

Closing Cost Total

Total Cash flow for purchasing this property

Provincial Land Transfer Tax

Ontario Land Transfer Tax Rebate

Toronto Land Transfer Tax

Toronto Land Transfer Tax Rebate

PST on CMHC Insurance Premium

Lawyer Fees

$2,825

Government Registarion Fee's

$164

Title Insurance

Down Payment(%)*

* A down payment of less than 20% is permitted only for first-time home buyers purchasing their principal residence. The minimum down payment required is 5% for the portion of the purchase price up to $500,000, and 10% for the portion between $500,000 and $1,500,000. For properties priced over $1,500,000, a minimum down payment of 20% is required.

Thinking of Selling?

Find Out Your Home’s Value in Today’s Market!

No Email or Signup is required to view your home estimate.

estimate your home value

Contact Manoj Kukreja

Sales Representative, Century 21 People’s Choice Realty Inc., Brokerage
(647) 576 - 2100

Manoj profile avatar

Recent Sold Listings in Bolton East, Caledon

Popular Cities